Property photo 1
Property photo 2
Property photo 3
Property photo 4
Property photo 5
Listed by The Real Estate Resource Group, Laura Dandoy, Listing Contact: [email protected]
4 Beds
5 Baths
4,471 sqft

$2,990,000

938 E Pomello DR, Claremont CA, 91711

Price per sqft$668.75
Built in1964
Property size4,471 sqft
Property typeResidential

Overview

Active

Listed Aug 18, 2026

Updated 6h ago

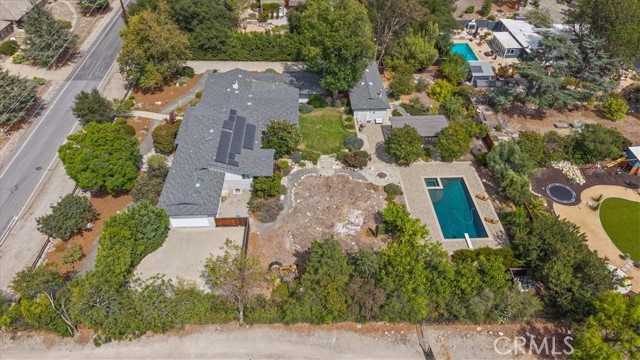
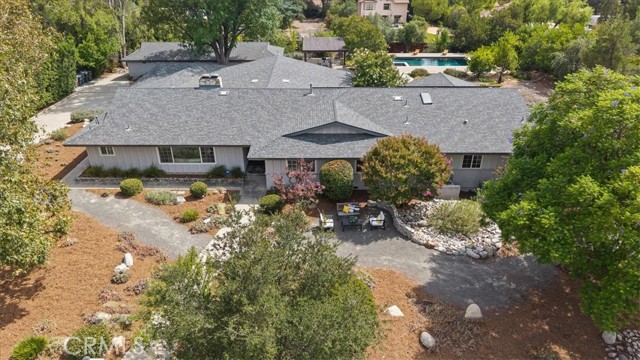
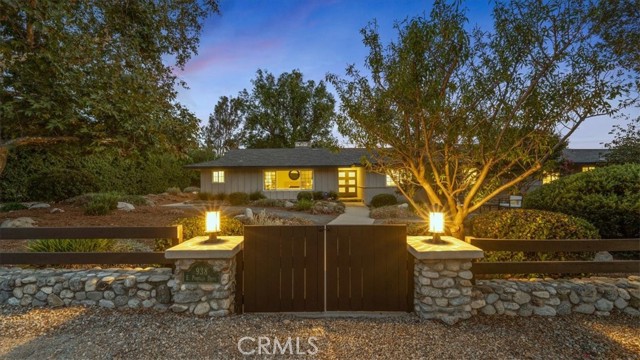
Welcome to an updated & renovated home that offers the charm, tranquility, & space of Northeast Claremont. Situated on just under an acre, this home has something for everyone. As you pull up to this modern ranch-style property, you will be impressed by the open & spacious front yard that boasts native landscaping & beautiful trees. This understated space is the perfect place to sit outdoors & enjoy the views of the foothills. Enter the house to find your true oasis. The sprawling single-story floor plan opens into huge, bright rooms featuring large floor-to-ceiling glass doors. Multiple patios sit outside the great room & primary suite. Both are made for a glass of wine at sunset or a morning cup of coffee in complete seclusion. The living room is made for formal entertaining. You will be so impressed with the huge great room. The fully appointed kitchen boasts professional-grade Thermador appliances, including a six-burner free-standing range with oven & griddle, a hood, a built-in wall oven, a refrigerator, & a microwave. There is white shaker cabinetry with glass-front uppers & a sage green island. The extremely spacious dining area can accommodate your largest gatherings or dinner parties. All of this is open to the oversized family room, allowing everyone to share the space

$19,893/mo

Est. mortgage payment based on a $2,990,000 home price.

All estimates are provided by Luxury Presence for informational purposes only. Actual amounts may vary.

Additional information

MLS® ID
CRCV26153371

Interior Features

Bedrooms
4
Bathrooms
5
Fireplace
Yes
Cooling
Yes
Heating
Yes
Basement
No

Exterior Features

Lot Size
0.94 Acres

Other Property Details

Garage
Yes
View
Yes
Pool
Yes
MLS provider logo

Listed by The Real Estate Resource Group, Laura Dandoy DRE:01019252,
Listing Contact: [email protected] 

All information deemed reliable but not guaranteed and should be independently verified. All properties are subject to prior sale, change or withdrawal. Neither listing broker(s) nor Rayyan Fani shall be responsible for any typographical errors, misinformation, misprints and shall be held totally harmless.

The data relating to real estate for sale on this website comes in part from the Internet Data Exchange program of the MLS Listings, Inc. MLS system. Real estate listings held by brokerage firms other than Rayyan Fani are marked with the Internet Data Exchange icon (a stylized house inside a circle) and detailed information about them includes the names of the listing brokers and listing agents.

©2026 MLS Listings, Inc. All rights reserved. 2026

Data last updated 7:14 AM UTC, 10/19/2026


Powered by Luxury Presence
