Property photo 1
Property photo 2
Property photo 3
Property photo 4
Property photo 5
Listed by KELLER WILLIAMS REALTY COLLEGE PARK, Brian DeMott, Listing Contact: [email protected]
4 Beds
2 Baths
1,575 sqft

$735,000

7444 Via Serena, Rancho Cucamonga CA, 91730

Price per sqft$466.67
Built in1955
Property size1,575 sqft
Property typeResidential

Overview

Active

Listed Jun 4, 2026

Updated 3h ago

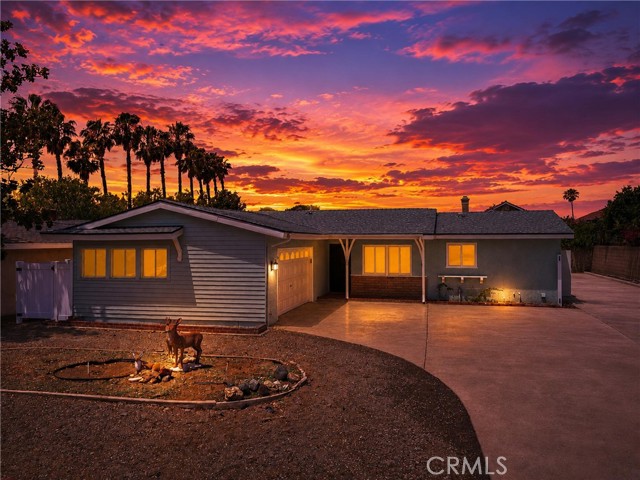
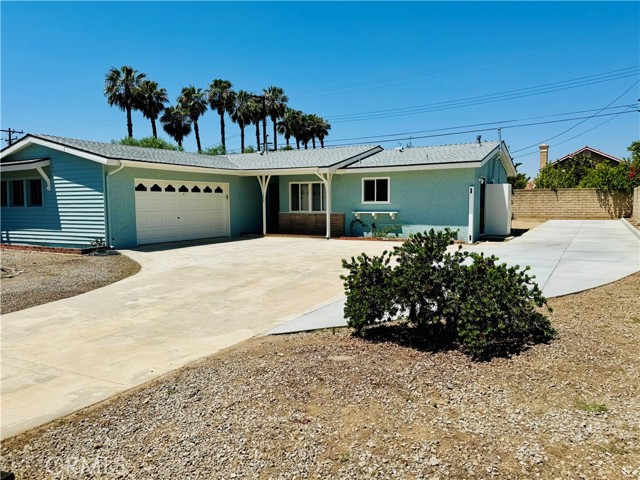
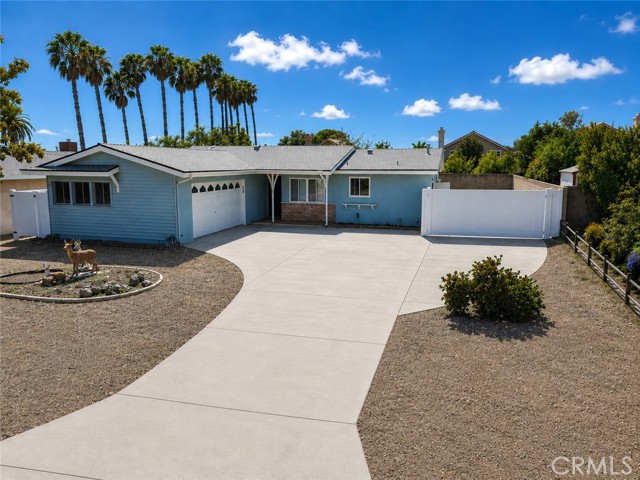
Welcome to the Red Hill neighborhood of Rancho Cucamonga, where an updated kitchen, versatile enclosed patio, and gated RV parking add comfort and convenience to everyday living. This single-story, 4-bedroom, 2-bath home features a bright living room with a classic brick fireplace and direct access to an approximately 282-square-foot enclosed patio, offering flexible space for relaxing, entertaining, or working from home. The updated kitchen includes white shaker cabinets, modern countertops, stainless steel appliances, and contemporary fixtures. Both bathrooms have also been tastefully refreshed. Additional improvements include fresh interior and exterior paint, recessed lighting, dual-pane windows, a newer roof with solar, newer water heater, and updated heating and air conditioning. Outside, the extended driveway and gated RV parking offer room for your recreational vehicles, boat, or trailer. The generous lot also provides an opportunity to create an outdoor space that fits your needs. Located near Red Hill Country Club, parks, shopping, dining, and local schools, this home combines practical updates with the opportunity to make it your own.

$4,890/mo

Est. mortgage payment based on a $735,000 home price.

All estimates are provided by Luxury Presence for informational purposes only. Actual amounts may vary.

Additional information

MLS® ID
CRCV26121148

Interior Features

Bedrooms
4
Bathrooms
2
Fireplace
Yes
Cooling
Yes
Heating
Yes
Basement
No

Exterior Features

Lot Size
0.18 Acres

Other Property Details

Garage
Yes
View
Yes
MLS provider logo

Listed by KELLER WILLIAMS REALTY COLLEGE PARK, Brian DeMott DRE:01758566,
Listing Contact: [email protected] 

All information deemed reliable but not guaranteed and should be independently verified. All properties are subject to prior sale, change or withdrawal. Neither listing broker(s) nor Rayyan Fani shall be responsible for any typographical errors, misinformation, misprints and shall be held totally harmless.

The data relating to real estate for sale on this website comes in part from the Internet Data Exchange program of the MLS Listings, Inc. MLS system. Real estate listings held by brokerage firms other than Rayyan Fani are marked with the Internet Data Exchange icon (a stylized house inside a circle) and detailed information about them includes the names of the listing brokers and listing agents.

©2026 MLS Listings, Inc. All rights reserved. 2026

Data last updated 5:17 AM UTC, 10/21/2026


Powered by Luxury Presence
